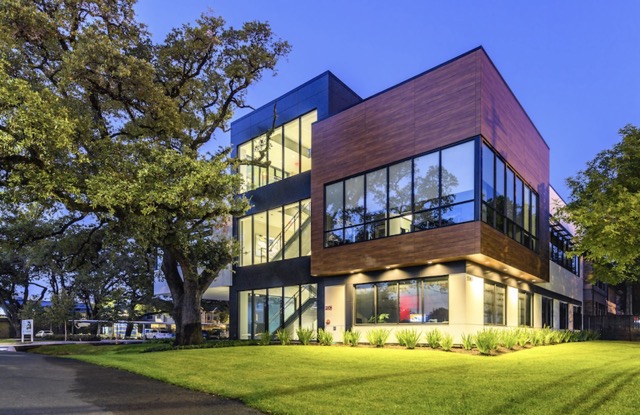
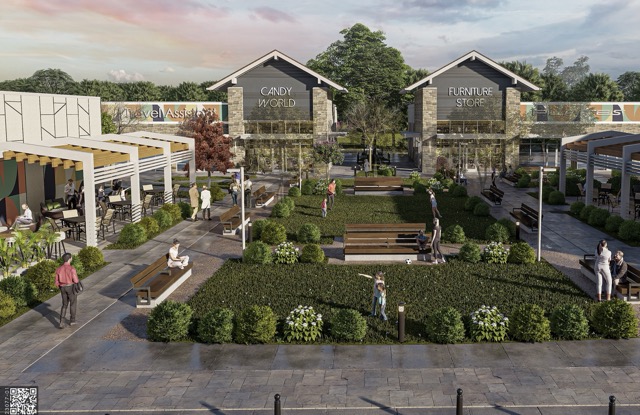
Every project is unique, and so is our approach. We tailor our services to align with each client’s goals, using a collaborative process grounded communication, care, and creativity.
Strong commercial architecture reflects both design intent and listening to the owners' goals for the project.
A polished architecture portfolio is designed to make a strong first impression. That matters, but it is only th...
Placemaking turns pass-through commercial spaces into places people want to stay, supporting foot traffic and tenant activity
A commercial development can look impressive and still be surprisingly difficult to use.
There m...
The Cottage Place showcases a commercial architecture project with enhanced visibility Commercial architecture projects should intuitively indicate to visitors what to do long before they reach the entrance. Turn here. Keep moving. Slow down....
Smart site strategy creates commercial places that feel connected, active, and built to lastA commercial architecture project can satisfy zoning, meet its parking count, and accommodate every proposed building and still be difficult to enter,...
Early planning keeps commercial architecture design aligned with budget, function, and construction requirements
Many issues that come up in a project do not begin in the field. They begin months earlier, when budget assumptions, code requirem...
Choosing an architecture firm is not only a decision about who will design your building. It is a decision about who will coordinate the people, information, costs, approvals, and construction requirements that shape the entire project.
...
A successful retail development begins well before individual buildings, storefronts, or finishes are designed. It begins with understanding what the land can support, how people will move through it, and whether the project can operate eff...
Successful commercial projects begin with an aligned vision and execution
Commercial projects rarely struggle because of one isolated decision. More often, problems develop when dozens of connected decisions are made by separate teams working ...
Shops at Stanford: When the Rendering Becomes the Building
For most retail developments, there's a gap between what gets drawn and what gets built. Value engineering, disconnected contractors, and competing priorities chip away at the original...
Abraham Watkins Law Firm: Designing Through Complexity in Downtown Houston
When Abraham Watkins approached Identity Architects about expanding their century-old Commerce Street headquarters, the project came pre-loaded with constraints: a desi...