


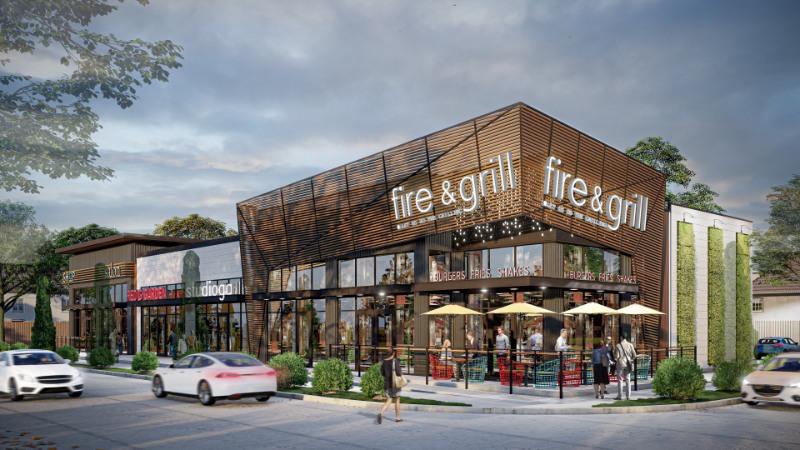
Smart site strategy creates commercial places that feel connected, active, and built to last
Those problems often begin when access, circulation, parking, utilities, visibility, and future phases are treated as separate requirements instead of parts of one system.
Commercial master planning brings those relationships into view early. It helps owners understand what the land can support, where tradeoffs may emerge, and which decisions need to remain flexible. The goal isn’t simply to arrange buildings. It’s to create a framework that supports operations, tenant performance, placemaking, and long-term development.
Table of Contents:
- MASTER PLANNING ESTABLISHES THE STRATEGY BEFORE THE FOOTPRINT
- A SITE HAS TO WORK AS ONE CONNECTED SYSTEM
- LAND EFFICIENCY IS MORE THAN FITTING IN MORE BUILDINGS
- PHASING SHOULD PROTECT FUTURE OPTIONS
- EXISTING SITE CONDITIONS CAN BECOME THE ORGANIZING IDEA
- A GOOD MASTER PLAN SHOULD CARRY THROUGH DELIVERY
- PLAN FOR THE SITE THE PROJECT WILL BECOME
Master Planning Establishes the Strategy Before the Footprint
A building’s position affects how it’s seen, how customers reach it, where parking belongs, and whether service activity can happen without interfering with the public experience. It can also affect drainage, utility routes, future parcels, and the feasibility of later phases.
Master planning begins with site intelligence. Early analysis will consider:
- Access hierarchy and surrounding traffic patterns
- Frontage, visibility, and key sightlines
- Topography, drainage, and utility infrastructure
- Entitlement and regulatory constraints
- Adjacent properties and likely tenant needs
- Opportunities for expansion or phased construction
These conditions establish the site’s real opportunities and limitations. Test fits can compare development approaches, while massing studies and infrastructure coordination can reveal conflicts before one decision narrows the rest.
The value is clarity: major choices can be tested while the project still has room to change.
A Site Has to Work As One Connected System
Moving a building may improve its visibility but weaken another tenant’s frontage. Adding an access point may make one destination easier to reach while creating a conflict with pedestrians. Relocating parking may open space for a patio but complicate deliveries.
The plan has to account for these connections:
- Building placement affects sightlines, frontage, and walking routes.
- Access points shape traffic flow and internal circulation.
- Parking influences walking distance and the public-facing edge.
- Service routes determine where loading, utilities, and waste collection can occur.
- Grading affects drainage, entrances, sidewalks, and future construction.
- Landscape can clarify movement and gathering or become leftover space.
No single element can be optimized in isolation. The best plans arrange these systems so they support one another without creating unnecessary conflict.
Access, movement, and visibility deserve particular attention because they shape how visitors understand the site, how safely vehicles and pedestrians move through it, and how effectively tenants are presented.
Land Efficiency is More Than Fitting in More Buildings
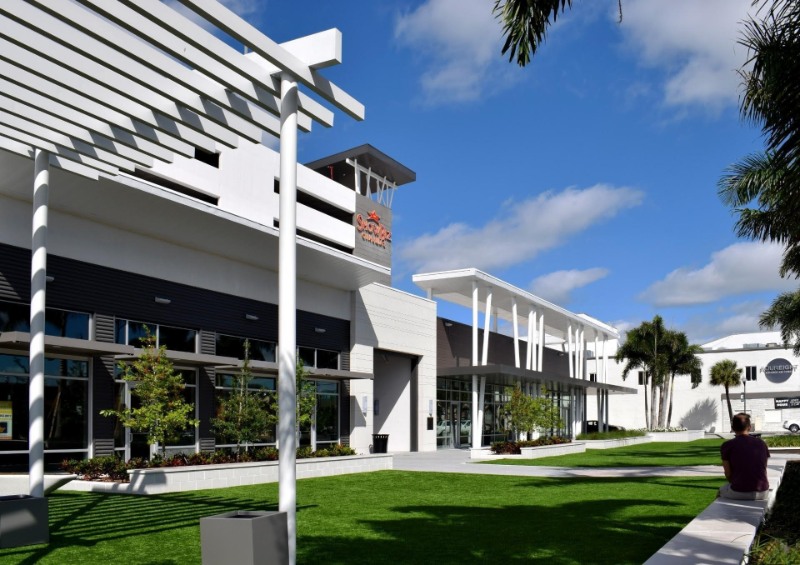
Placemaking design turns shared outdoor space into a natural connection between
entertainment, dining, and retail
That means considering tenant frontage, visible entrances, parking distribution, outdoor areas, and service requirements. Restaurants may need patios, deliveries, grease service, and greater utility capacity. Drive-through uses require stacking and carefully managed circulation. Larger anchors draw traffic, but smaller tenants still need exposure and convenient access.
Homestead Station shows how several demanding uses can be coordinated within one destination. The mixed-use development combines cinema, dining, retail, structured parking, landscaped plazas, shaded walkways, and public gathering space. A multi-level parking structure supports density, while ground-floor commercial uses and pedestrian areas maintain activity at street level. The components serve different purposes, but the plan allows them to function as one place.
That distinction matters across complex commercial architecture projects. The question isn’t only how much development the property can hold. It’s whether the uses will support one another once the site is active.
Phasing Should Protect Future Options
Many commercial developments move forward in stages as leasing, financing, infrastructure, or market demand develops. A phased project still needs one coherent plan.
The first phase shouldn’t consume the strongest access point, block a logical utility route, or leave later parcels with limited visibility. Parking, drainage, roads, and shared spaces may also need to serve more than the area being built first.
A phasing strategy can help determine:
- Which roads, utilities, and shared facilities should be established first
- How later parcels will connect to existing circulation
- Which areas should remain flexible as tenant demand develops
- How construction can continue without disrupting completed portions
This doesn’t require every future building or tenant to be known. It requires enough foresight to avoid decisions that make reasonable change difficult.
Flexible parcel planning and infrastructure coordination allow the site to accommodate more than one development path. That flexibility becomes valuable when a use changes, a phase advances out of sequence, or the market supports a different density than expected.
Existing Site Conditions Can Become the Organizing Idea
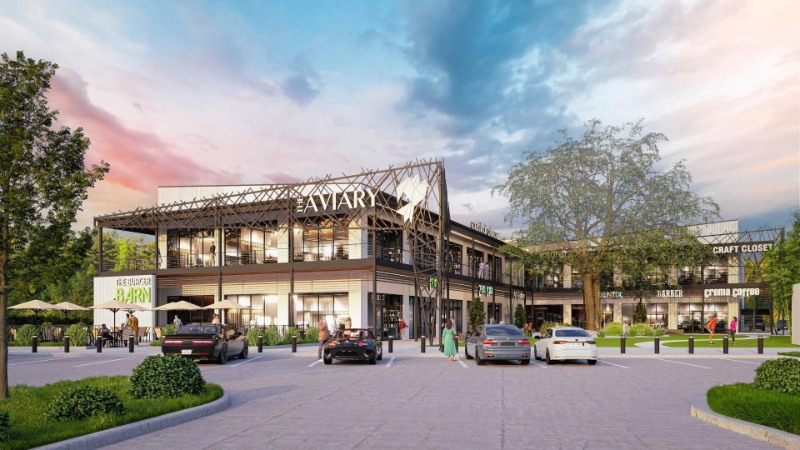
The Aviary is a commercial architecture project that utilizes existing features and
makes them an integral part of the build
A mature tree, a change in elevation, a strong view, or an established route may first appear to be a constraint. Considered early, it can help determine where buildings belong, how people should move, and what gives the development its identity.
The Aviary is organized around a 200-year-old oak tree and more than 8,000 square feet of green space. The 25,000-square-foot dining and retail project treats those elements as central to the plan rather than as space left over after the building and parking are placed.
That decision creates a recognizable setting and gives the commercial uses a direct relationship to shared outdoor space. Sometimes a condition provides the structure that makes a commercial architecture project more useful and memorable.
This is where master planning and placemaking design begin to overlap. Storefronts, walkways, patios, landscape, and shared spaces should be considered as connected parts of the site from the beginning. When those relationships are established early, a development with multiple buildings and tenants can still read as one place.
The master plan creates coherence without requiring every component to look the same. It defines the shared framework while leaving tenants and buildings room to develop their own identities.
A Good Master Plan Should Carry Through Delivery
A master plan continues to guide the project after the broad site arrangement has been approved.
As architectural design, civil engineering, landscape design, permitting, budgeting, and construction progress, more information becomes available. Entries may shift, utility requirements become clearer, grading changes, and tenant criteria evolve.
Those adjustments are part of normal project development. The important question is whether they continue to support the strategy established at the beginning.
A relocated curb cut shouldn’t create a new conflict point. A utility adjustment shouldn’t occupy an area reserved for future access. A cost-saving decision shouldn’t remove the pedestrian connection that allows two active parts of the site to support each other.
The answer isn’t to keep the first drawing unchanged. A useful master plan has to develop as the project becomes more detailed. What should remain consistent is the reasoning behind it.
Architect-Led Design Build can strengthen continuity. When planning, design, construction input, and cost awareness remain connected, changes can be evaluated against the broader site strategy instead of being solved in isolation.
For clients seeking architecture firm design services in Houston, that continuity helps keep early decisions aligned with constructability, infrastructure, phasing, and the finished experience.
Plan for the Site the Project Will Become
Commercial master planning isn’t a prediction of one fixed future. It’s a way to make stronger decisions while the project still has room to evolve.
A clear plan helps owners understand what the property can support, how different uses can work together, where infrastructure should go, and which areas need to remain adaptable. It also gives architects, engineers, municipalities, contractors, and leasing teams a shared basis for evaluating later decisions.
The property may gain new tenants. A later phase may introduce a different use. Traffic patterns may evolve. The value of the master plan lies in accommodating those changes without losing the logic that holds the site together.
Identity Architects approaches commercial master planning as the foundation for sites that perform now and remain useful over time. Explore the firm’s commercial portfolio or connect with Identity Architects to discuss the early decisions shaping your next development. You can also call us directly at 713.595.2150. Let’s discuss your commercial project and explore the possibilities.