


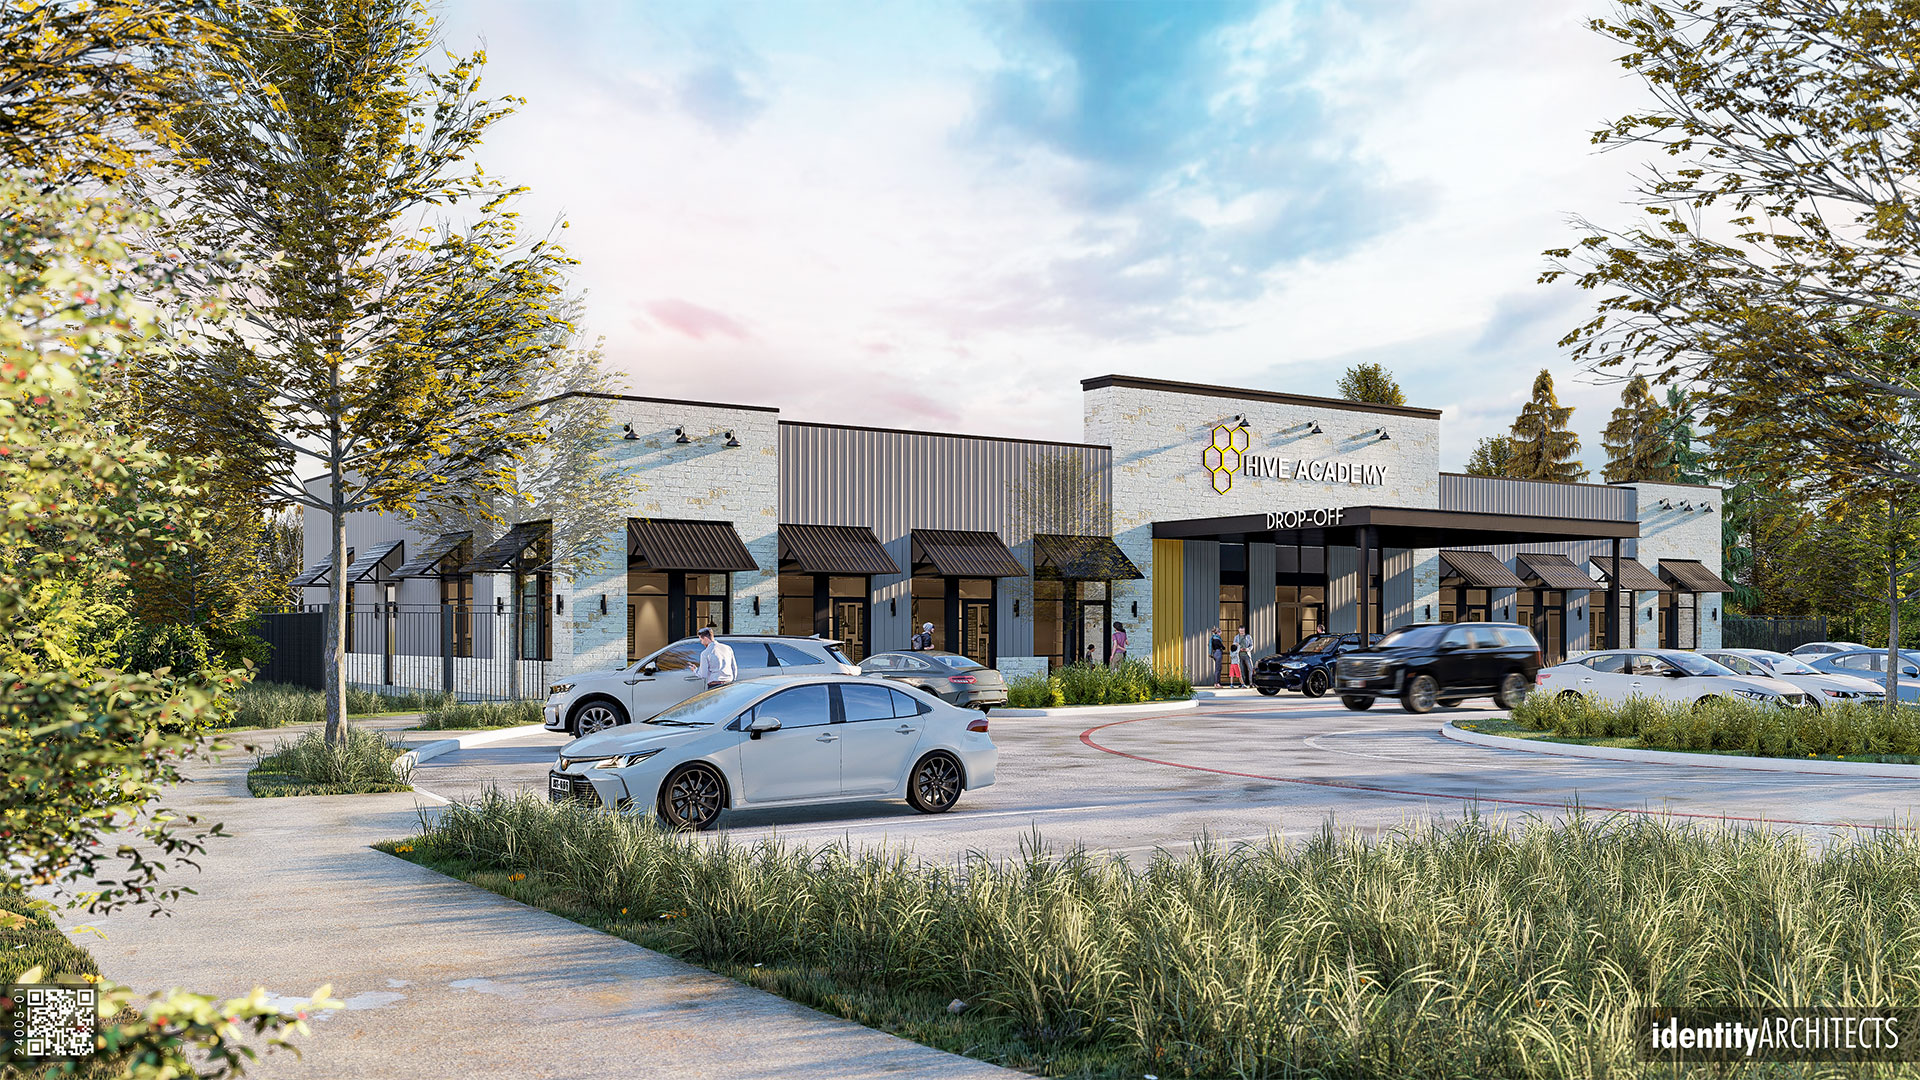
 Early planning keeps commercial architecture design aligned with budget, function, and construction requirements
Many issues that come up in a project do not begin in the field. They begin months earlier, when budget assumptions, code requirements, procurement constraints, building systems, and operational needs are being developed separately.
When those issues surface after drawings are complete, or after construction has started, the available solutions become narrower. A conflict that could have been resolved through an early design adjustment may instead require revised documents, additional approvals, replacement materials, or schedule changes.
Architect-Led Design Build changes the timing of those conversations. It brings the owner, architect, consultants, and construction team into one coordinated process while the design is still taking shape. The goal is not to promise a project without surprises. It is to identify more of the important questions before the answers become expensive to change.
Table of Contents:
- LATE DECISIONS CREATE EXPENSIVE PROBLEMS
- ARCHITECT-LED DESIGN BUILD KEEPS DESIGN AND DELIVERY UNDER ONE LINE OF RESPONSIBILITY
- FIVE PROBLEMS THAT SHOULD BE SOLVED BEFORE CONSTRUCTION
- HEALTHCARE PROJECTS EXPOSE COORDINATION GAPS FASTER
- EARLIER ANSWERS CREATE A MORE PREDICTABLE PROJECT
- BRING THE RIGHT QUESTIONS FORWARD
Late Decisions Create Expensive Problems
In a traditional project sequence, the design team may complete major portions of the work before the contractor reviews pricing, installation methods, material availability, or construction sequencing. By then, a budget or constructability concern can affect several connected decisions.
The problem is not simply that people failed to communicate. The information arrived too late.
A mechanical system that needs more ceiling space may affect structural coordination and room height. A long-lead product may delay an entire phase. A permit comment may require changes across several drawing sets. In an occupied facility, an incomplete phasing plan can interfere with entrances, utilities, staff circulation, or daily operations.
Earlier coordination gives the team more options. Instead of correcting completed work, it can test the design while alternatives are still practical.
Architect-Led Design Build Keeps Design and Delivery Under One Line of Responsibility
Architect-Led Design Build does more than bring construction input into the process sooner. It keeps the architect responsible for translating the owner’s goals into a buildable project while design, construction, and project management move forward together.
This architect-driven approach combines design control with the planning, budget responsibility, and technical knowledge needed to deliver the work. Cost, feasibility, schedule, and constructability can influence the design before major decisions are finalized, not after the project has already reached bidding.
The architect can therefore protect the project’s program, user needs, design intent, technical requirements, and long-term performance while construction professionals evaluate materials, procurement, installation, sequencing, and site logistics. Engineers and specialty consultants can also address system requirements while practical alternatives remain available.
During early planning, the team can:
- Test the program against the available budget
- Confirm site and existing-building conditions
- Conduct targeted investigations where needed
- Identify materials or equipment with long lead times
- Map permitting and review requirements
- Coordinate structural and building systems
- Plan construction phases around ongoing operations
This structure turns cost and construction knowledge into design inputs rather than post-design corrections.
Five Problems That Should Be Solved Before Construction
Budget Alignment Happens Before Bidding Forces the Issue
A budget should not disappear between the initial estimate and the final bid.
When design advances without enough feasibility testing, investigation of existing conditions, or current cost information, the bid can expose a gap after major decisions have already been made. Value engineering then becomes rushed, leaving the client with less time to understand how reductions may affect operations, performance, or design quality.
Architect-Led Design Build moves that evaluation into the design process. The team can investigate site conditions, compare materials and systems, review construction methods, and update probable costs as the work develops. When pricing changes, the client can see the trade-offs earlier and decide what should be protected, revised, deferred, or replaced.
For developers, the outcome is fewer late design resets, clearer cost visibility, and more time to protect the parts of the project that support operations, user experience, and long-term value.
Constructability Issues Are Resolved in the Drawings
A design can satisfy the program and still create problems during installation, access, or maintenance.
Constructability reviews examine how the work will actually come together. The team may study whether ductwork and structural framing compete for the same ceiling space, whether equipment can move through the building, whether service clearances are adequate, or whether a detail can be installed safely and efficiently.
Resolving these questions during design is more controlled than discovering them in the field. The drawings can be coordinated before crews, materials, and schedules are affected.
Permitting Requirements Shape the Design Before Submission
Permitting is not a final administrative step. Code, accessibility, life-safety, occupancy, fire-protection, utility, and jurisdictional requirements can influence the design from the beginning.
Early planning should establish which authorities will review the project, what documentation they require, and whether approvals must occur in a particular order. Healthcare projects may also involve facility-specific licensing, equipment, and plan-review requirements.
When the review path is mapped early, the design team can address likely compliance issues before submission. The owner also receives a more credible schedule because permitting is treated as part of project planning rather than an unknown period between design and construction.
Phasing Is Planned Around Real Operations
Renovations in occupied healthcare, office, and retail environments cannot be planned as though the building will be empty.
The team may need to maintain patient and staff circulation, public entrances, emergency access, utility service, deliveries, infection-control measures, or separation between visitors and active work zones. Temporary spaces and shutdown periods may also be required.
Architect-Led Design Build allows these constraints to shape the drawings and construction sequence together. Each phase can account for access, life safety, temporary conditions, and the work required before the next phase begins. That gives the owner a clearer view of how the facility will continue operating throughout construction.
Consultant Conflicts Are Found Before They Reach the Field
Commercial buildings depend on architects, structural and civil engineers, mechanical and electrical teams, specialty consultants, equipment planners, and contractors working from the same set of decisions.
Without coordinated leadership, one discipline can solve its part of the project while creating a conflict for another. A structural beam may block ductwork. Equipment may lack required power or clearance. Drainage, lighting, or ceiling decisions may compete for limited space.
The architect provides a central point of coordination, tracks decisions, and keeps the team aligned with the owner’s priorities. Continuous review helps resolve conflicts before they become field questions, redesign, or added work.
Healthcare Projects Expose Coordination Gaps Faster
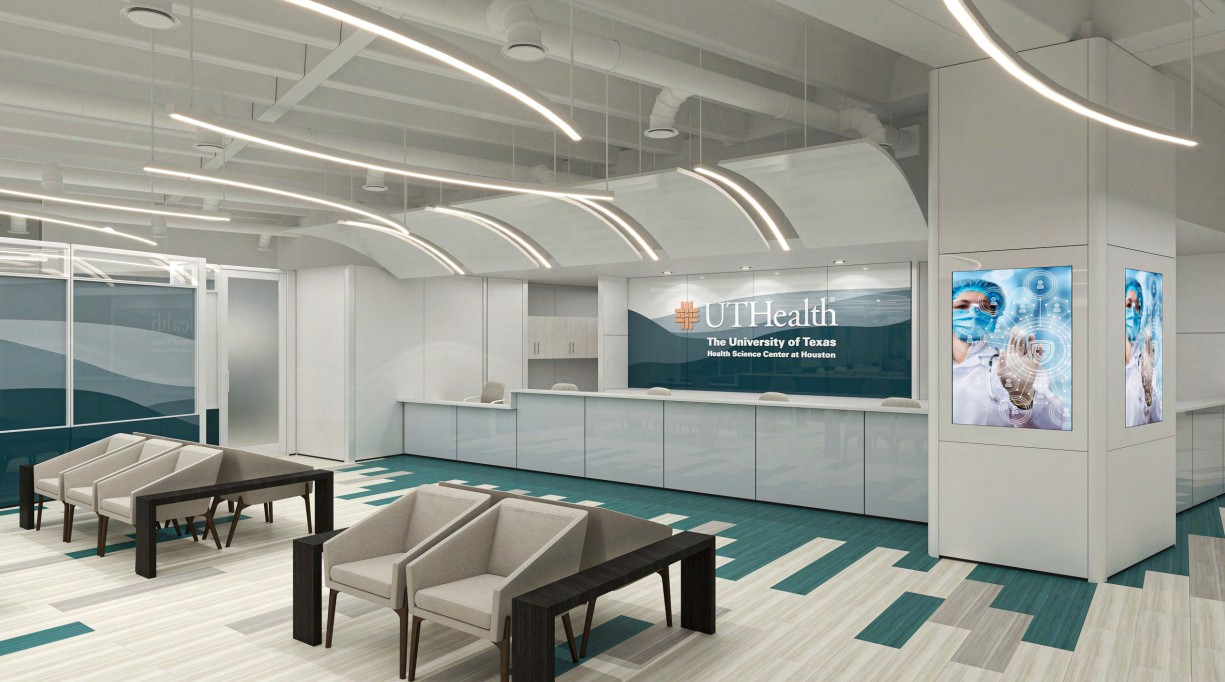 Architecture design services in Houston create healthcare facilities that support safer circulation, efficient workflows, and better patient care
Healthcare design magnifies the consequences of late decisions. Room sizes, clinical adjacencies, equipment placement, medical gas infrastructure, acoustic privacy, infection control, patient movement, and staff workflow are closely connected.
A small change in one room can affect building systems, neighboring spaces, code requirements, and daily operations. Future technology and service expansion may also require infrastructure that is difficult to add after the facility opens.
Early architectural leadership allows clinical needs, technical systems, construction requirements, and future flexibility to be considered together. The result is not simply a coordinated set of drawings. It is a facility planned around how care will be delivered and how the building will need to perform over time.
Earlier Answers Create a More Predictable Project
No delivery approach can eliminate unforeseen conditions, owner-directed changes, or every construction challenge. However, Architect-Led Design Build improves the owner’s ability to see and respond to risk before it reaches the field.
That can mean:
- Budget updates tied to current design decisions
- Schedules that account for permitting, procurement, and phasing
- Fewer unresolved questions during construction
- Clearer responsibility for coordination and decisions
- Better continuity between approved design and completed work
Bring the Right Questions Forward
Identity Architects uses Architect-Led Design Build to connect design leadership, technical coordination, cost awareness, and construction planning from the beginning. The team works with healthcare, commercial, and retail clients to identify constraints early, protect project priorities, and carry the design through construction with greater clarity.
When a project involves complex operations, specialized systems, an occupied site, or a demanding schedule, the right time to address those issues is before the drawings are finished.
Call Identity Architects at 713.595.2150 or send us an email to schedule your consultation.