


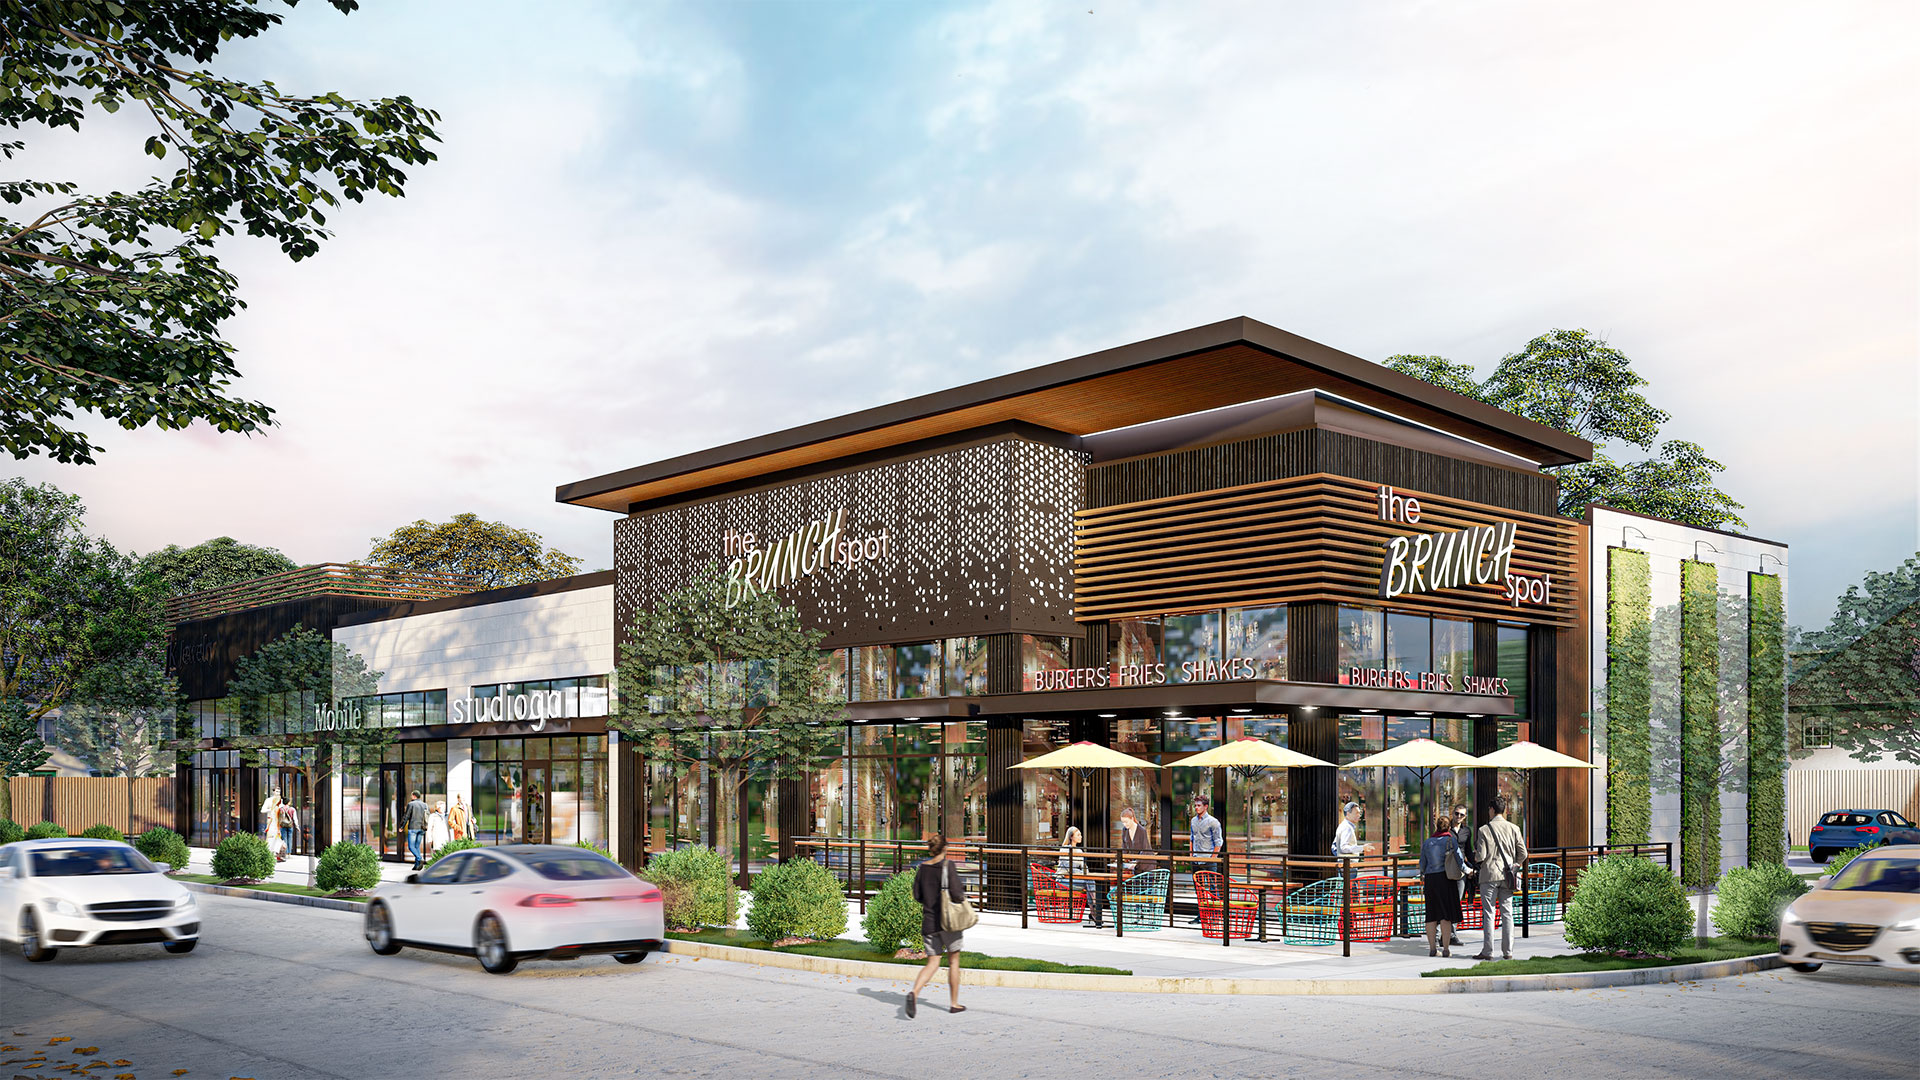
A successful retail development begins well before individual buildings, storefronts, or finishes are designed. It begins with understanding what the land can support, how people will move through it, and whether the project can operate effectively over time.
That is the role of Master Planning in retail architecture. It connects the development vision to the physical and regulatory realities of the site. Access, drainage, utilities, parking, visibility, service routes, pedestrian movement, and future growth must all work together.
These decisions may happen behind the scenes, but visitors experience their results immediately. A well-planned development feels easy to enter, understand, and explore. A poorly planned one creates friction before customers ever reach a storefront.
The Site Has to Support the Vision
A concept may look compelling in an early presentation, but Master Planning determines whether it can work on the selected property.
Before preparing detailed retail building plans, the project team needs to test the site against the intended program. That includes examining how much of the property can actually be developed and which constraints may affect building placement, parking capacity, infrastructure, or future phases.
Due diligence may include reviewing:
- Zoning and permitted uses
- Easements, setbacks, and property boundaries
- Utility availability and capacity
- Access points and roadway conditions
- Parking and landscape requirements
- Fire department and emergency access
- Drainage, grading, and floodplain conditions
- Municipal approval and entitlement requirements
These investigations do more than identify obstacles. They reveal where the plan may need to change before substantial time and money are committed to the wrong configuration.
A site with limited access, for example, may require a different circulation strategy. An easement may reduce the usable building area. Utility extensions or stormwater requirements may affect development costs and phasing. Discovering these conditions early gives the owner options. Finding them after the design is advanced often leads to redesign, delay, or a compromised plan.
The Development Must Work for More Than One User
Retail sites have several types of movement happening at once. Customers arrive by car, on foot, by bicycle, or through public transportation. Employees enter and leave at different times. Delivery vehicles need access to loading areas. Waste collection, maintenance, and emergency services must reach the property without interfering with the public experience.
The Master Plan has to accommodate all of them.
Customer Arrival Should Feel Clear
Visitors form an opinion about a development before they park. They respond to how easily they can find the entrance, understand the circulation pattern, locate available parking, and see where they are supposed to go next.
Confusing drive aisles, hidden access points, abrupt turns, and poorly placed signage create frustration. They can also reduce visibility for tenants located deeper within the development.
Strong site planning uses building orientation, landscape, lighting, signage, and circulation together. The arrival sequence should guide customers naturally rather than require them to interpret the site.
Service Traffic Should Stay Functional and Unobtrusive
Deliveries, loading, trash collection, and maintenance are essential to daily operations, but they should not dominate the customer-facing areas.
A Master Plan should separate service activity from primary pedestrian routes wherever possible. It should also account for turning radii, loading schedules, screening, access control, and the needs of different tenant types.
Restaurants, grocery stores, medical users, and smaller retailers may all place different demands on the site. Planning for those differences early allows the development to support a wider range of tenants without forcing service operations into spaces that were never designed for them.
Drainage and Infrastructure Can Reshape the Entire Plan
Some of the most consequential planning decisions are largely invisible to the visitor.
Drainage, grading, detention, utility routing, and civil infrastructure can determine where buildings and roads are placed. They may also affect finished-floor elevations, construction costs, landscape areas, and the amount of usable land.
A drainage strategy cannot simply be added after the architectural layout is complete. Stormwater must move safely across and away from the site, and detention or retention requirements may consume significant space. Changes in grade can affect accessible routes, parking slopes, storefront entrances, and connections between buildings.
Depending on the site, the drainage strategy may incorporate measures covered in the EPA’s green infrastructure guidance, including permeable paving, bioretention areas, planter systems, and other methods of managing stormwater closer to where it falls.
Utilities create similar constraints. Water, sanitary sewer, power, gas, communications, and fire service must reach each building efficiently while allowing for maintenance and future expansion.
In retail architecture, architects and civil engineers coordinate these systems with the public-facing plan from the beginning. That helps prevent technical requirements from weakening visibility, walkability, tenant frontage, or the overall character of the development.
Walkability Cannot Be Added at the End
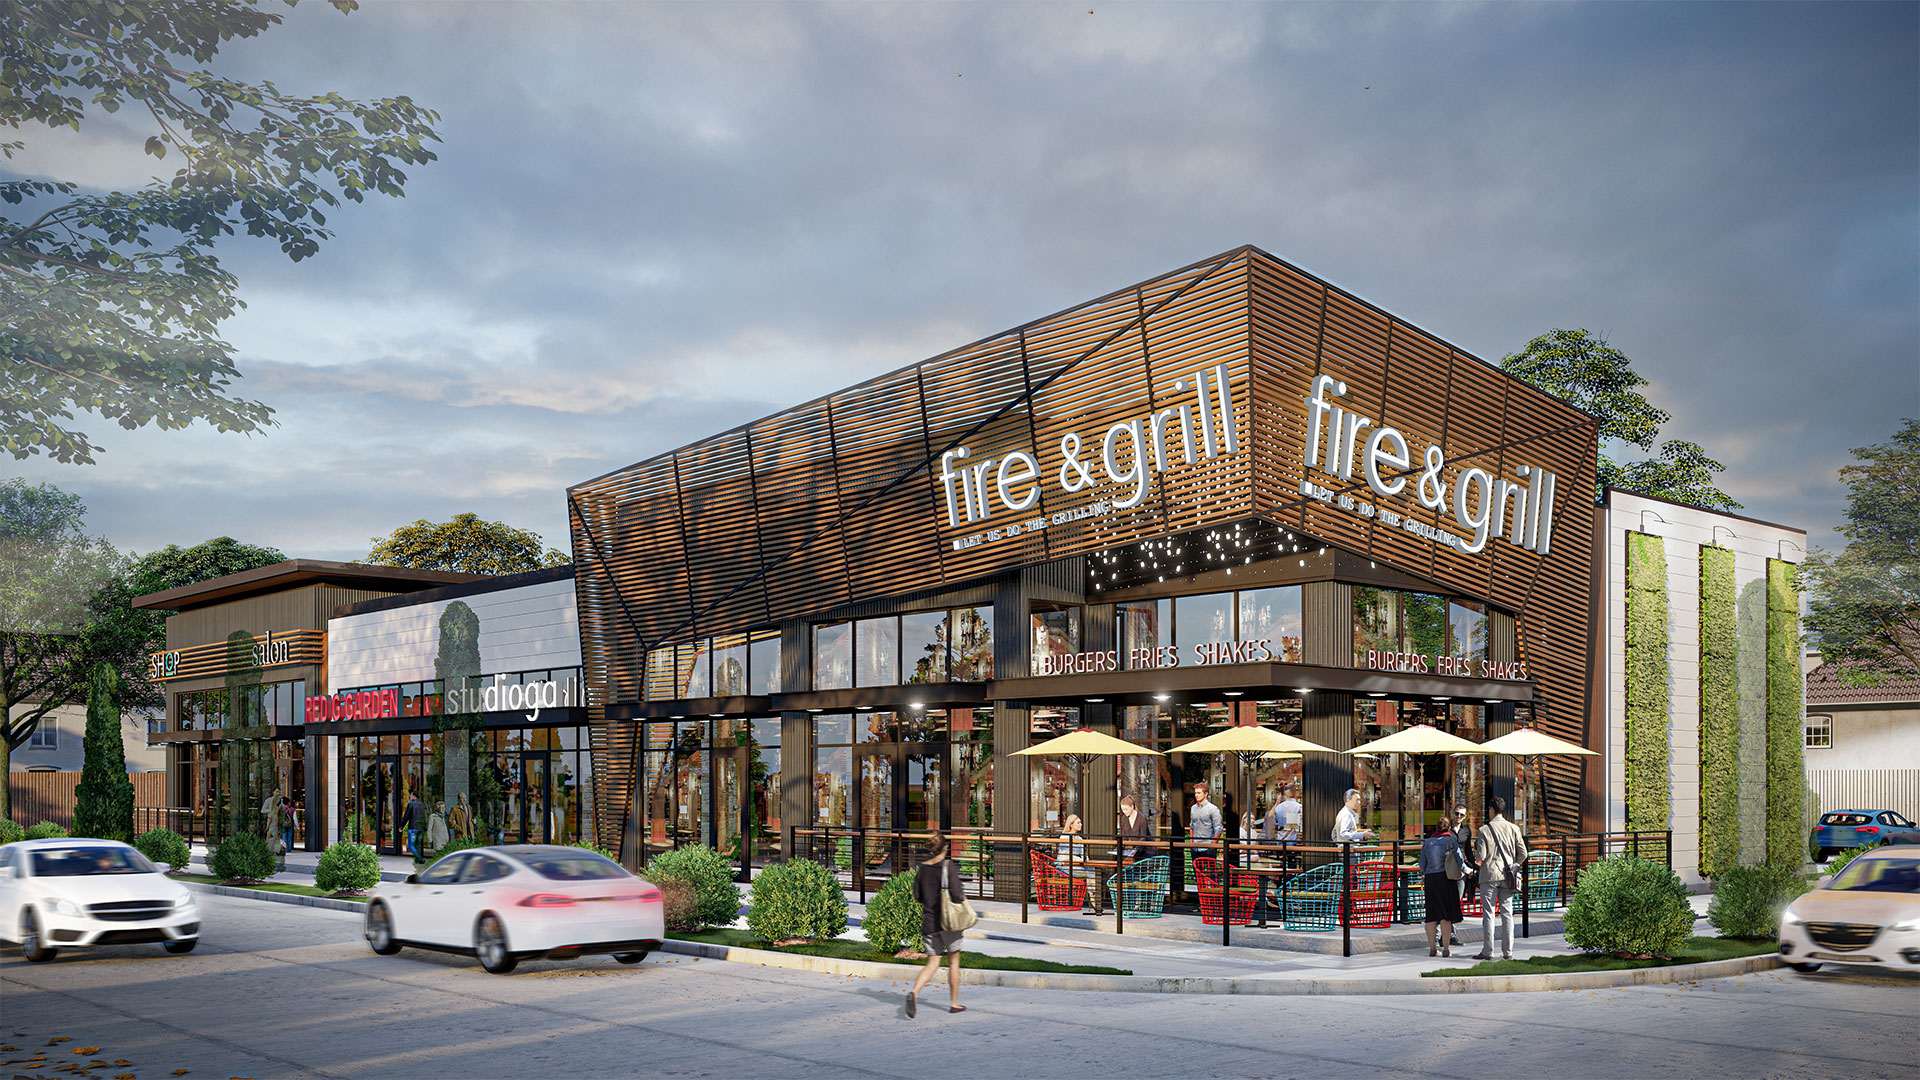
A row of sidewalks does not automatically create a walkable retail environment.
People are more likely to move through a development when routes feel direct, safe, comfortable, and connected to places they want to visit. That requires more than meeting minimum accessibility or sidewalk requirements.
The plan should consider:
- Safe crossings between parking and storefronts
- Short, understandable pedestrian routes
- Shade from trees, canopies, or covered walkways
- Seating near active areas
- Comfortable distances between buildings
- Visibility between destinations
- Landscape buffers from vehicle traffic
- Connections to nearby streets, neighborhoods, or trails
These elements influence how long people stay and how much of the development they experience. A customer who feels comfortable walking from a café to a shop or gathering area is more likely to visit multiple tenants than someone who must return to a car after every stop.
This is where Master Planning and Placemaking meet. Modern retail architecture is not only concerned with what individual buildings look like. It also considers the spaces between them and whether those spaces support activity, comfort, and repeated use.
Tenant Flexibility Must Be Planned Early
Retail markets change. Tenant sizes shift, service requirements evolve, and uses that were not part of the original concept may become important later.
A rigid Master Plan can make those changes difficult. Building depths, loading access, utility capacity, parking distribution, and subdivision options all influence whether spaces can be combined, divided, or adapted.
Master Planning should therefore consider more than the initial tenant lineup. It should test how the development might respond if:
- A large space needs to be divided
- Several smaller tenants want to combine
- A restaurant replaces a traditional retailer
- A medical or service use requires additional infrastructure
- A later phase is built under different market conditions
- Parking or access demands change over time
Flexibility does not mean designing without a clear direction. It means avoiding decisions that unnecessarily limit the property’s future.
For owners and investors, this can support leasing resilience and reduce the cost of adapting the site. For municipalities and communities, it can help a development remain useful rather than becoming outdated when retail habits change.
A Destination Is Built on Operational Clarity
Architecture, landscaping, tenant mix, and programming all contribute to a memorable place. But none of them can fully compensate for a site that is difficult to access, uncomfortable to walk, expensive to service, or unable to adapt.
Master Planning gives retail architecture its operating framework. It connects the customer experience to infrastructure, approvals, circulation, tenant needs, and long-term development strategy.
When that work is done well, the technical and experiential sides of the project reinforce each other. Drainage does not undermine the public realm. Parking does not isolate storefronts. Service access does not interrupt pedestrian movement. Future phases do not feel disconnected from the original development.
The result is not simply a collection of rentable buildings. It is a place that functions clearly, supports its tenants, and gives people a reason to return.
Plan the Place Before Designing the Parts
Identity Architects approaches Master Planning as both a development and design responsibility. The team studies the site, infrastructure, circulation, municipal requirements, tenant needs, and pedestrian experience together so that early decisions support the project’s long-term performance.
Thoughtful retail architecture begins by asking whether the full development can work, not only on opening day, but as tenants, markets, and communities continue to change.
To discuss the needs of your retail or mixed-use project, call Identity Architects at 713.595.2150 or contact the team here to schedule a consultation.