


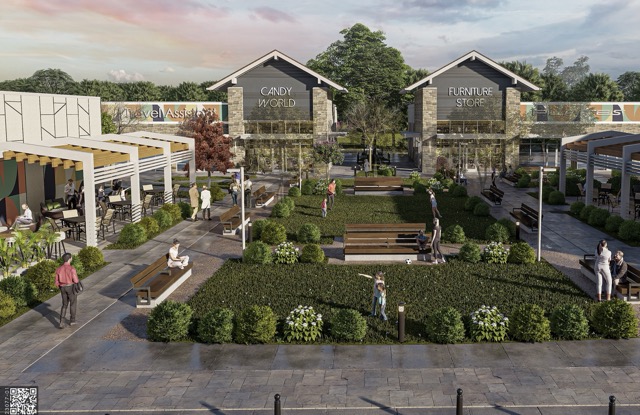
A commercial development can look impressive and still be surprisingly difficult to use.
There may be an attractive plaza that nobody sits in, a walkway that doesn’t lead naturally to key destinations, or outdoor space that looks good in a rendering but offers little shade or reason to stay. These aren’t necessarily problems with the architecture itself. They often come down to what happens around it.
This is where placemaking design becomes important. At its best, placemaking gives the spaces between buildings a purpose. It considers where people walk, wait, meet, eat, browse, rest, and interact, then shapes the physical environment around those activities.
The result isn’t simply a more attractive development. It’s a place that works harder for the people using it and for the owners and tenants depending on it.
Explore Identity Architects’ Placemaking Approach
Table of Contents
- A Useful Place Starts with What People Need To Do
- The Spaces Between Buildings Need a Reason to Exist
- Connections That Make Sense
- Comfort Determines Whether Outdoor Space Gets Used
- Visibility Should Help People Understand the Place
- Shared Spaces Work at More Than One Time of Day
- Useful Placemaking Also Has to Support the Business
- Design Commercial Places People Can Actually Use
A Useful Place Starts with What People Need To Do
Placemaking sometimes gets reduced to a checklist of amenities: add seating, provide landscaping, create a plaza, and incorporate some public art.
Those elements can certainly help, but an amenity isn’t automatically useful simply because it’s there.
A better starting point is to think about the activities the development needs to support. Someone may be meeting a friend outside a restaurant. An office employee may want somewhere comfortable to eat lunch. Parents may need a place to sit while children move around.
Each activity has different spatial needs.
A bench placed along a busy driveway doesn’t offer the same experience as seating positioned beside a shaded pedestrian route. A lawn that can accommodate a weekend event serves a different purpose from landscaping designed primarily as a visual buffer.
Effective commercial architecture design considers these behaviors rather than treating the public-facing portions of a project as decoration.
The Spaces Between Buildings Need a Reason to Exist
Identity Architects consider placemaking in part through the idea of the “void”: the space created between architecture, landscaping, trees, shade structures, and other designed elements. The architecture defines that space, but people ultimately determine whether it succeeds.
That makes the space between buildings just as worthy of attention as the buildings themselves.
A setback might become a patio. A widened pedestrian route can accommodate seating. A central green can support informal use during an ordinary afternoon and larger community activities at other times.
The important question is: what is this space for?
If the answer is unclear during design, people are unlikely to invent a compelling use for it after construction.
This distinction helps separate effective placemaking design from simply filling unused areas. Every square foot doesn’t need to be programmed, but the important spaces should contribute to how people experience and use the development.
Connections That Make Sense
Walkability is another term that can become abstract very quickly.
For a commercial property, it doesn’t simply mean providing sidewalks. People need routes that connect the places they want to reach.
A customer walking from a parking area to a restaurant shouldn’t have to navigate an indirect route because the pedestrian connection was fitted around the vehicle plan later. Someone leaving one storefront should be able to see and comfortably reach nearby businesses, gathering areas, and amenities.
The route itself matters too. Shade, crossing points, visibility, accessibility, landscaping, and the relationship between pedestrians and vehicles can determine whether a short walk feels natural or inconvenient.
Site strategy and placemaking are closely connected, but they solve different parts of the same challenge. Site strategy determines how a development works: how people arrive, move, see, and access it. Placemaking considers what happens because of those decisions: where people gather, what draws them farther into the site, what makes them stay, and ultimately what makes the place worth returning to.
Read more about commercial site strategy
Comfort Determines Whether Outdoor Space Gets Used
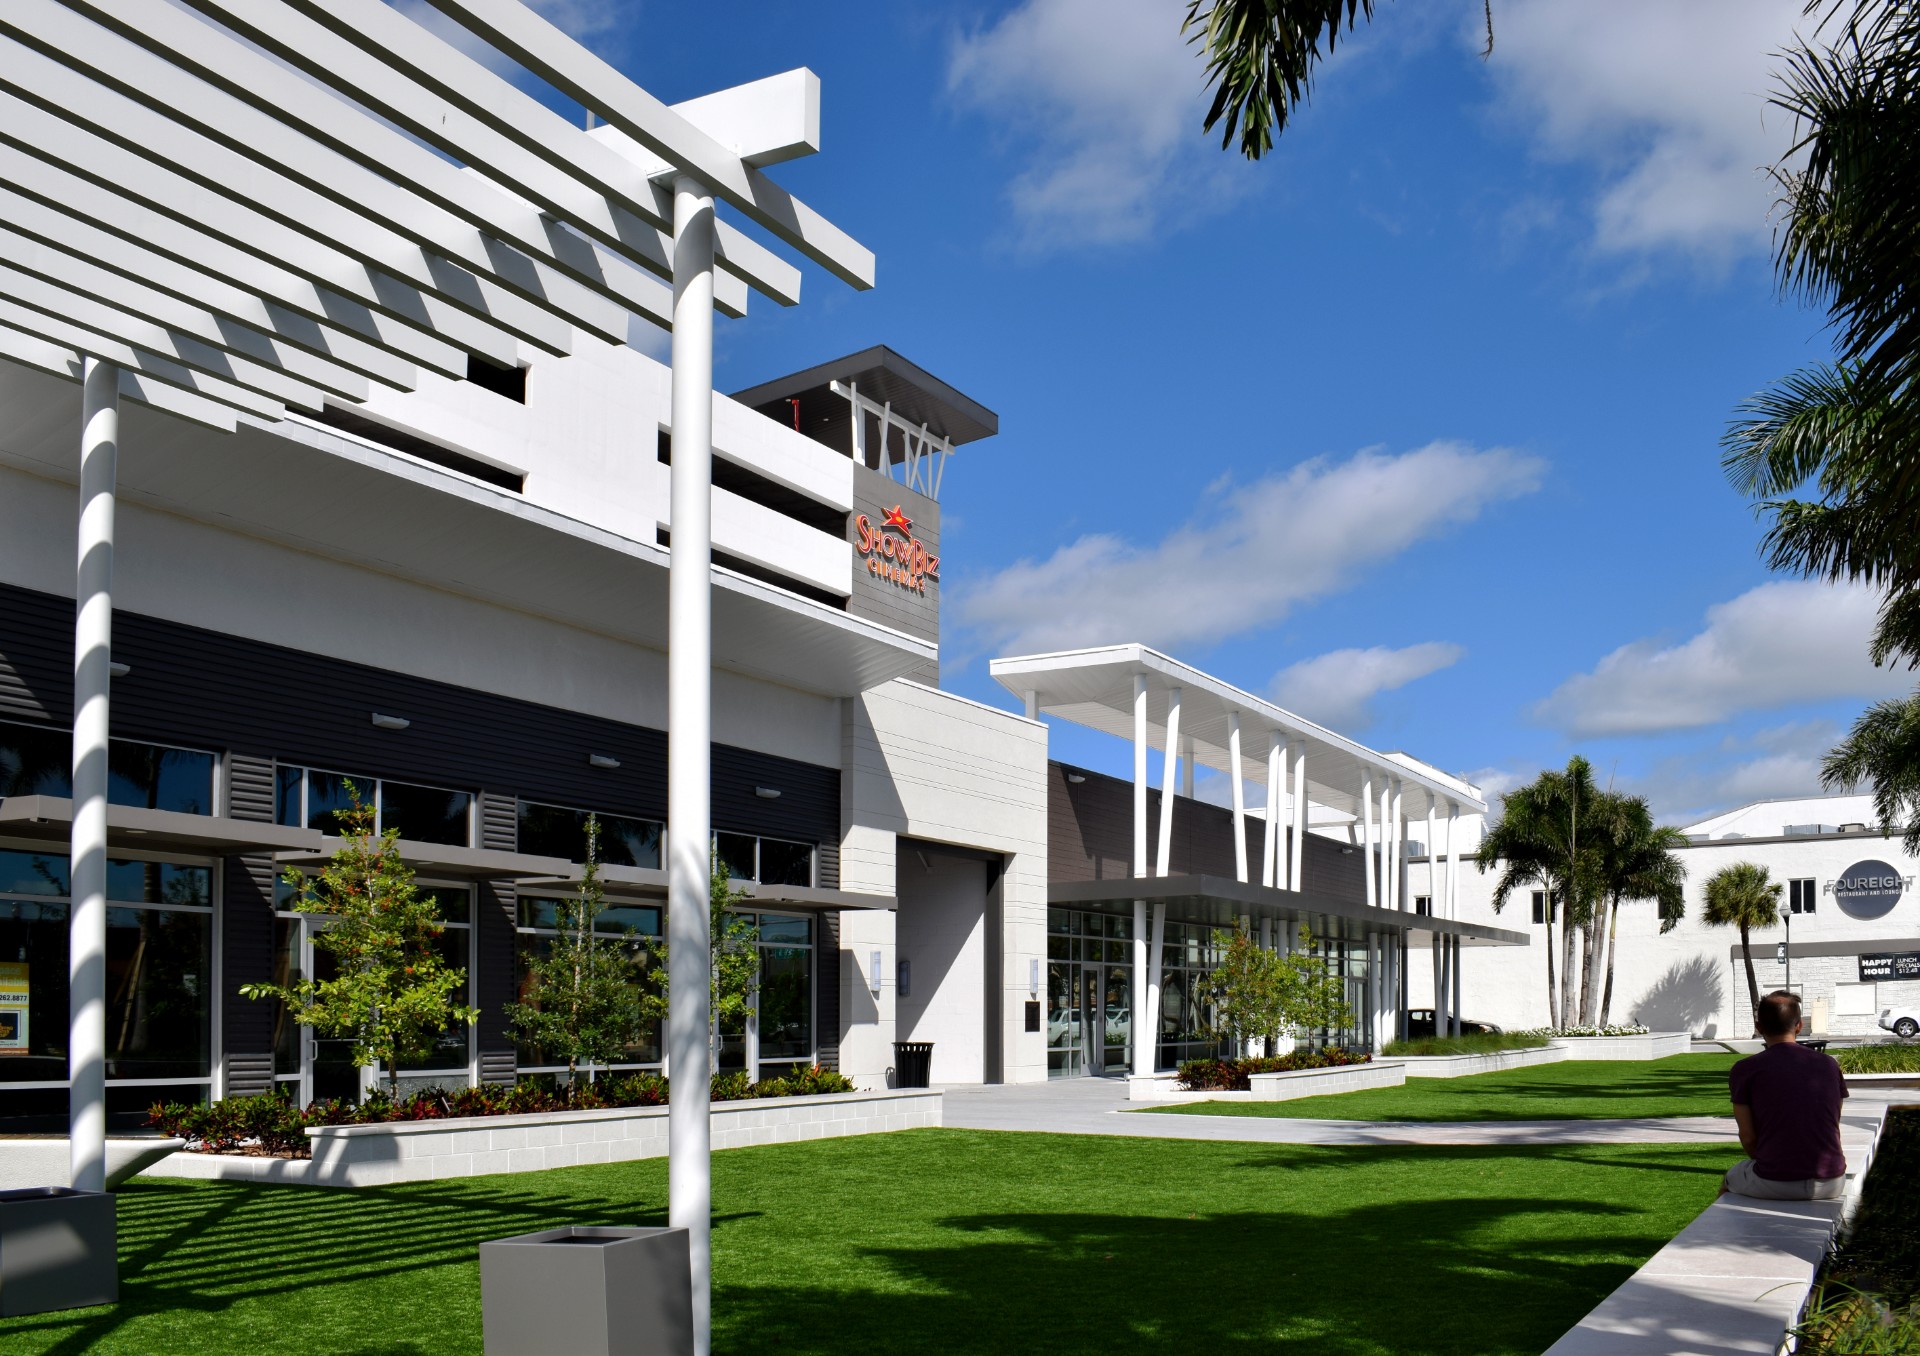
In a climate such as Houston’s, shade is an obvious consideration. But comfort also involves scale, orientation, seating choices, lighting, landscaping, noise, proximity to traffic, and the transition between indoor and outdoor areas.
Consider a restaurant patio. Its usefulness depends on more than fitting tables outside the lease space. Is it visible enough to contribute energy to the development? Is there a comfortable boundary between diners and passing pedestrians? Can customers reach it naturally?
The same thinking applies to courtyards, lawns, walkways, seating areas, and other shared spaces.
Successful public-facing design looks at these conditions together. The question isn’t simply whether a development has outdoor space, but whether people will realistically choose to use it. Comfort is what turns space into place, giving people a reason to slow down, stay longer, and return. When shade, seating, scale, and movement are all considered together, an outdoor area can become somewhere people choose to spend time rather than simply pass through.
Visibility Should Help People Understand the Place
People shouldn’t have to decode a commercial property every time they visit.
They should be able to recognize where the main entrances are, understand how different areas connect, locate businesses, and get a sense of where public activity is meant to happen.
Architecture plays a major role in providing those cues. Storefront orientation, transparency, building edges, signage, landscape, lighting, and open spaces can establish a visual hierarchy that helps people understand a place almost instinctively.
That clarity can also make individual tenants easier to discover. Visitors who can see other storefronts or activities as they move through a property have more reason to explore beyond their original destination.
The point isn’t to compete for attention at every corner. Effective commercial architecture projects create sufficient visual organization so that buildings, tenants, pedestrian areas, and shared spaces feel like parts of a single place rather than unrelated pieces occupying the same parcel.
Shared Spaces Work at More Than One Time of Day
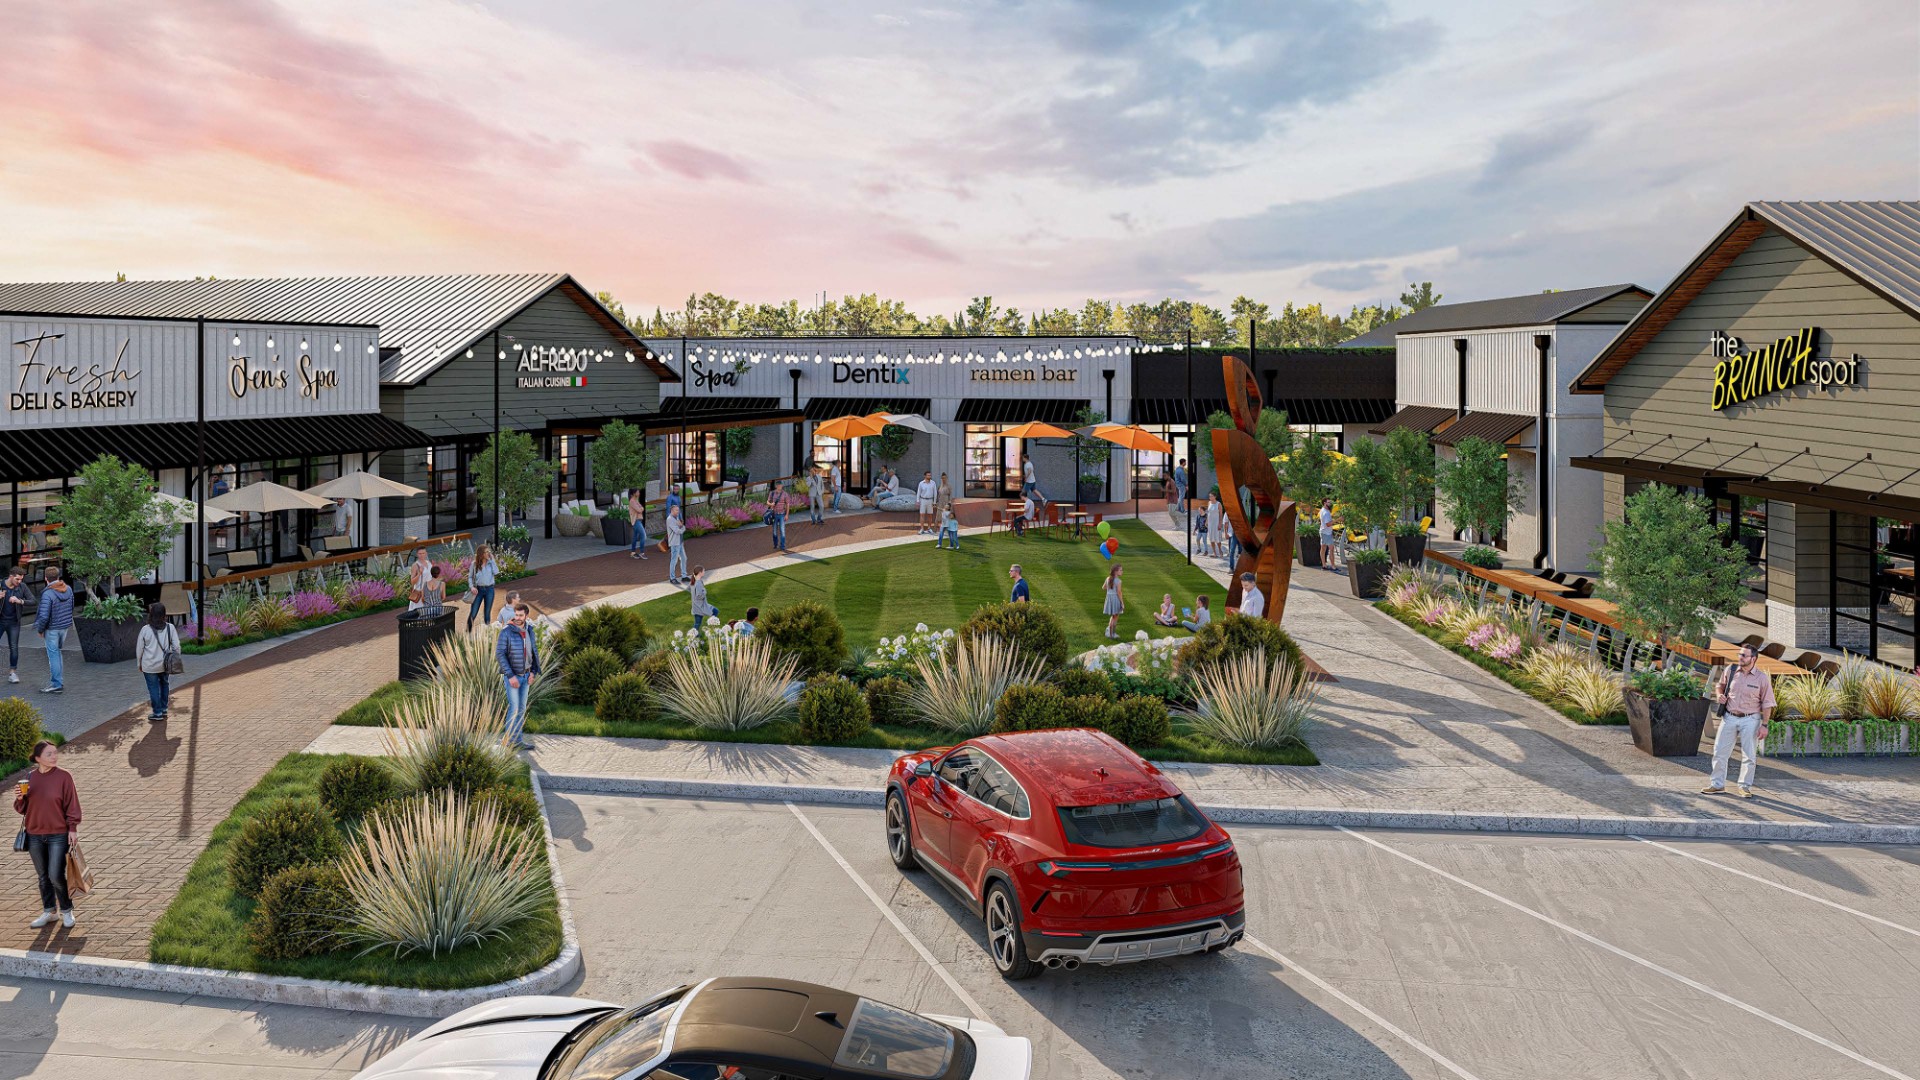
Commercial developments change throughout the day.
A courtyard might support coffee customers in the morning, office workers at lunch, restaurant activity in the evening, and an occasional community event on the weekend.
Planning for that range of uses can make shared space more valuable without requiring it to be redesigned every few years.
That might mean providing a mix of fixed and flexible seating, allowing enough open space for small events, locating electrical infrastructure where programming could occur, or designing edges that allow neighboring tenants to engage with the public realm in different ways.
Identity Architects’ portfolio includes commercial developments where plazas, lawns, patios, pedestrian connections, retail, dining, and other uses are considered together rather than as isolated components. The firm’s Cottage Place project, for example, combines retail and restaurant uses with green space, a central plaza, patios, and landscaped walkways intended to support a pedestrian-oriented environment.
View Identity Architects’ commercial projects
Useful Placemaking Also Has to Support the Business
The human experience matters, but commercial placemaking still has to work within the economics and operations of the development.
Shared spaces occupy land. Landscaping requires maintenance. Restaurant tenants need service access. Outdoor activity can affect parking, lighting, utilities, security, and neighboring uses. Public areas also need to remain adaptable as tenants and market conditions change.
The strongest placemaking design balances these needs rather than putting experience and performance on opposing sides.
A gathering area can create value while remaining manageable. A pedestrian connection can improve the visitor experience without disrupting deliveries. Outdoor space can support tenants without consuming more land than the project can reasonably dedicate to it.
This is where placemaking becomes part of commercial architecture design, rather than an aesthetic layer added after the important decisions have already been made.
Design Commercial Places People Can Actually Use
The value of placemaking isn’t measured by how many amenities a development includes. It’s reflected in whether those elements make everyday use of the property easier, more comfortable, and more engaging.
For owners and developers, that means thinking about the public realm as part of the project’s performance from the beginning.
Identity Architects approach commercial architecture projects with that relationship in mind. We combine architecture, master planning, placemaking, and integrated delivery through our Architect-Led Design Build to create places that work for owners, tenants, visitors, and the communities around them.