


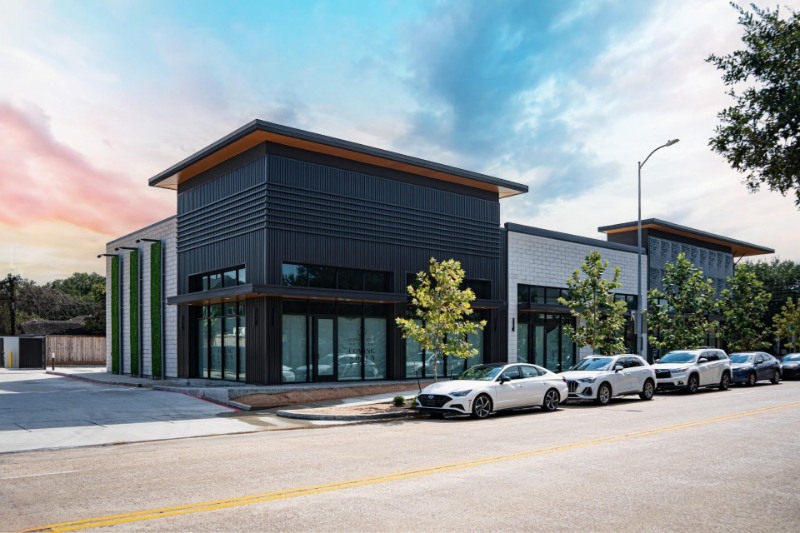
The Shops at West Gray showcases a commercial architecture project with enhanced visibility
When those cues are clear, arrival feels natural. Drivers understand where to enter. Pedestrians move between buildings without competing with traffic. Tenants remain visible from the street and within the development, and deliveries happen without hindering the customer experience.
When those cues are unclear, even a commercially promising location can underperform.
This is why site strategy begins before the building footprint is finalized. Traffic counts, demographics, and zoning may show that a parcel has potential. Access, circulation, visibility, and adaptability determine whether that potential can translate into tenant performance and long-term value.
For owners and developers, these are not secondary details. They are among the earliest and most consequential decisions in commercial architecture projects.
Table of Contents:
- WHY SITE STRATEGY COMES BEFORE THE FOOTPRINT
- ACCESS IS ABOUT MORE THAN GETTING ONTO THE PROPERTY
- MOVEMENT CREATES COMMERCIAL OPPORTUNITY
- VISIBILITY HAS TO BE DESIGNED
- WHY PARKING SHAPES THE EXPERIENCE
- WHY FLEXIBILITY PROTECTS LONG-TERM VALUE
- SITE STRATEGY DEPENDS ON INTEGRATED DELIVERY
- PLAN THE EXPERIENCE BEFORE FIXING THE FOOTPRINT
Why Site Strategy Comes Before the Footprint
A well-located parcel may still have difficult turning conditions, limited visibility, competing traffic patterns, or infrastructure that restricts future growth. If the building is positioned before those relationships are understood, later decisions become reactions to a fixed footprint.
At Identity Architects, commercial master planning starts with site intelligence. Access hierarchy, traffic patterns, topography, utilities, adjacent properties, entitlement constraints, and market positioning are considered together. The purpose is not simply to arrange buildings on available land. It is to create a commercially intelligent framework that supports leasing, operations, tenant success, and the asset’s evolution.
That is why we rarely treat the first workable plan as the final answer. Exploring several viable configurations reveals what each decision gives the project, and what it may take away.
Access is About More Than Getting onto the Property
Access creates the first operational test of a commercial site. A primary entrance may be compliant yet still appear too late. A second entry may relieve traffic in one area while creating a new conflict elsewhere. A shared drive may conserve frontage but make the development harder to recognize. These conditions influence how easily customers arrive, but they also affect employees, deliveries, emergency access, and service operations.
We study access as a hierarchy because not every movement should carry the same weight. The public arrival needs to be direct and legible. Service and delivery routes need to function without dominating customer-facing areas. Secondary access should support the site rather than compete with the main entry.
Repeated friction becomes part of the property’s identity. If customers routinely miss the drive or delivery vehicles interrupt peak traffic, the problem is no longer a small planning issue. It becomes a daily operational condition.
Movement Creates Commercial Opportunity
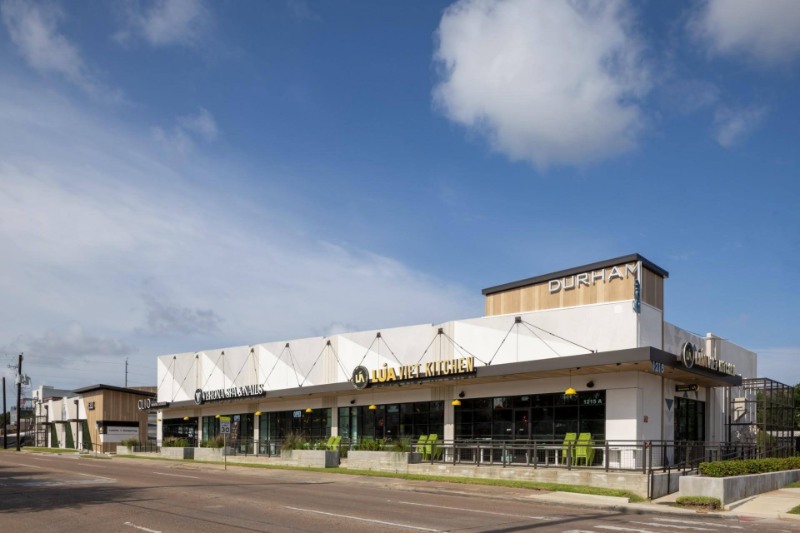
Commercial architecture design should create an intuitive and natural experience
At Durham Row in Houston, the placement of two complementary buildings helped establish the project as a restaurant-focused destination along Durham Drive. The buildings sit directly against the street, keeping the public realm prominent while placing parking out of sight. The space between them becomes a distinctive entry and a visual invitation into the development. The planning decision does more than organize cars and buildings; it supports the “going out” experience the project was intended to offer.
That relationship informs our broader placemaking approach. Clear paths, visual connections, tenant anchors, and open sightlines guide people through a site naturally. The goal is not to remove every crossing. It is to make each one clear, visible, and predictable. A site can feel active without feeling chaotic.
Visibility Has to Be Designed
Building placement determines what passing drivers see. Orientation affects whether an entrance reads clearly from the road. Setbacks and landscaping can frame a tenant or conceal it. An outparcel can create a strong corner presence while blocking the businesses behind it.
Effective commercial architecture design considers visibility from several points of view: the passing vehicle, the turning vehicle, the customer entering the site, and the pedestrian moving between tenants. A building may be prominent from the road but disappear once someone enters. Another may sit deeper within the site but benefit from open sightlines or a strong architectural anchor.
The Shops at West Gray, located at West Gray and Stanford, demonstrates why this matters. The project uses its prominent corner to attract attention from the street, with expansive glazing, outdoor patios, and flexible storefronts that support a range of tenants. The architecture does not rely on one sign or façade to carry the project. Building placement, transparency, and the relationship to the sidewalk work together to make the development visible and inviting.
Why Parking Shapes the Experience
Parking is a performance requirement, but it is also a spatial decision.
A site can meet its required count and still feel difficult to use. A large central field may separate storefronts and weaken pedestrian connections. Parking pressed against every façade may shorten the walk to one tenant while reducing space for patios, landscaping, and shared activity.
We look at parking in relation to the whole experience. Can customers understand where to go after entering? Is the walking route clear once they leave the car? Does the layout support visits to more than one tenant? Are service movements kept away from active pedestrian areas?
The answer will differ between a retail center, medical office development, and mixed-use district. The principle does not: parking should support the place rather than divide it.
Why Flexibility Protects Long-Term Value
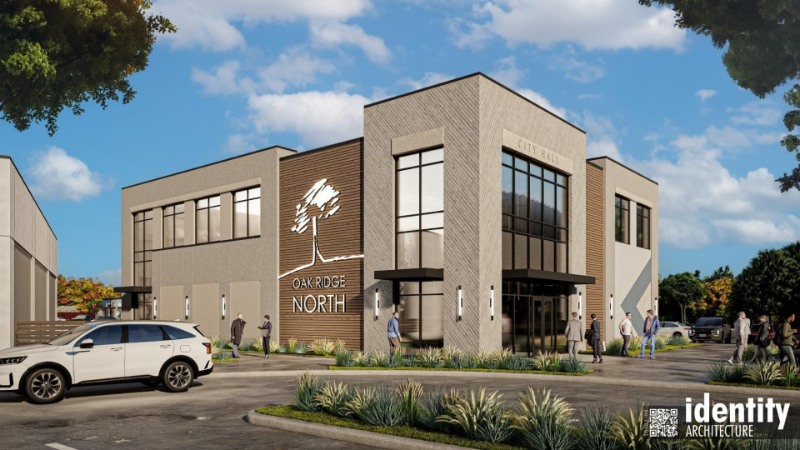
Commercial architecture projects should bring people, purpose, and possibility together.
ORN Plaza District in Oak Ridge North shows why planning for change matters. The mixed-use district brings together retail, restaurants, civic uses, a central green, and pedestrian connections across five tracts on nearly eight acres. By combining adapted warehouse structures with new buildings and room for future phases, the plan allows the district to evolve as one cohesive place rather than a series of unrelated additions.
Identity Architects uses test fits, massing studies, infrastructure coordination, and phasing strategies before the building footprint is finalized. The objective is not simply to leave unused space for a future building. It is to preserve a workable framework for future access, utilities, parking, circulation, and tenant visibility.
Site Strategy Depends on Integrated Delivery
A thoughtful site plan creates value only if its intent reaches the finished development.
At The Shops at Stanford, the building was positioned directly against the street rather than behind a conventional parking field. A recessed corner created space for outdoor seating without sacrificing leasable area, while façade articulation strengthened the building’s street presence.
Those decisions depended on continuity from concept through construction.
As Keenon Rayner explained, “Every brick and every detail was done the way we wanted to get it done.”
Identity Architects believes in Architect-Led Design Build. When architects, builders, consultants, and owners are aligned early, access, infrastructure, constructability, cost, and design intent can be considered together. The team is not forced to protect the site strategy after major decisions have already been made elsewhere.
That continuity matters because seemingly minor construction changes can alter the way a site performs. Moving a curb cut, adjusting a walkway, reducing a canopy, or relocating landscaping may affect arrival, visibility, and movement even if the overall footprint appears unchanged.
Plan the Experience Before Fixing the Footprint
Moving an entrance changes circulation. Changing circulation affects parking and pedestrian routes. Repositioning a building changes sightlines, service access, tenant exposure, and future options. Site strategy matters because these decisions compound.
As an architecture firm in Houston with comprehensive experience and deep expertise, Identity Architects can work with owners, developers, and municipalities to create sites that perform operationally, financially, and experientially. Through commercial master planning, placemaking, architecture, and integrated delivery, we align the ambitions of a project with the realities that will shape it over time.
Explore Identity Architects’ commercial portfolio or connect with the team to discuss the strategy behind your next project.