


Table of Contents:
Strong retail architecture creates centers that are planned around movement, visibility, comfort, identity, and long-term adaptability. They make the first visit intuitive, and over time, they become part of how a community gathers, dines, shops, lingers, and connects.
Retail Needs More Than Storefronts
A row of leased spaces may generate activity, but it does not automatically create a destination. For a center to feel active and valuable, the site must work as a whole. Arrival, parking, pedestrian flow, outdoor seating, service access, shade, lighting, signage, landscape, and building rhythm all influence how people experience the property.
Retail architecture that builds identity begins by asking practical questions. Where will people enter? What will they see first? How will they move from parking to storefronts? What draws them from one tenant to another? Where can they pause comfortably? How does the project feel distinct from every other center in the submarket?
When these questions are addressed early, a commercial retail space can become more than a transaction point. It can become a setting for daily routines, casual meetings, small events, dining, browsing, and repeat visits.
Placemaking Creates the Pull
For developers and local entities, that matters. Dwell time can support tenant visibility. Walkability can encourage cross-shopping. Shared spaces can create programming opportunities such as markets, pop-ups, seasonal events, and community gatherings. A thoughtful public realm can make a center feel less like an isolated asset and more like a recognizable part of the neighborhood.
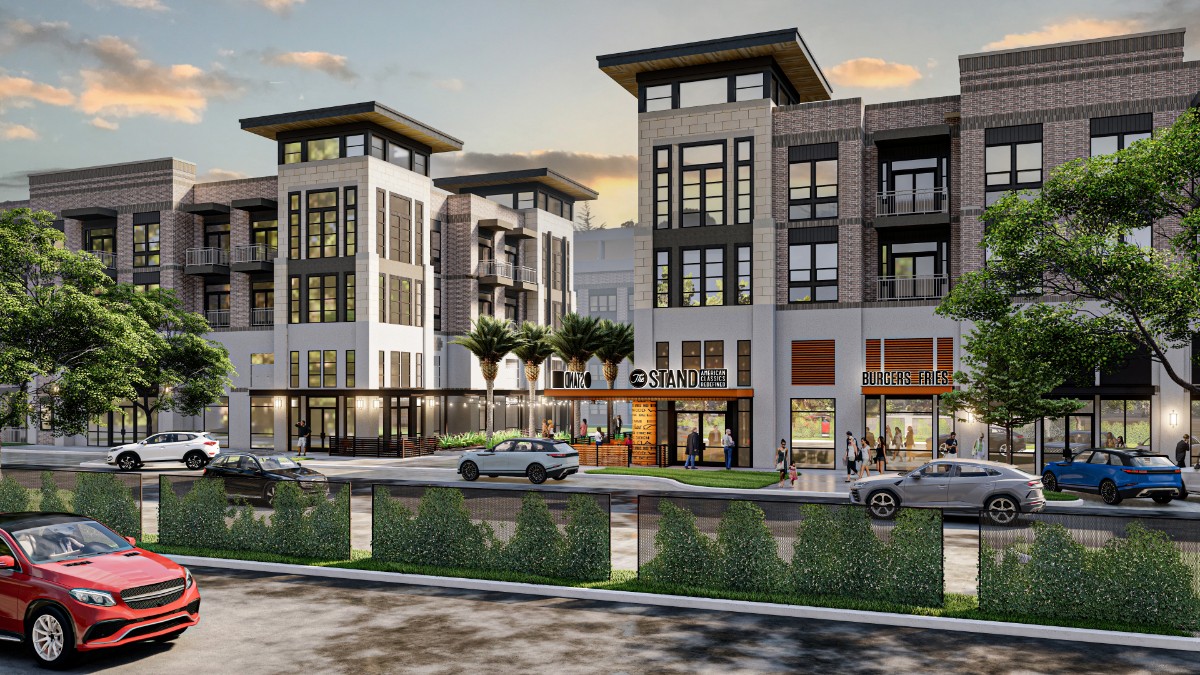
Identity Architects’ work on ORN Plaza District shows how retail, dining, civic space, outdoor gathering areas, and long-term growth can be planned together as part of a larger community destination.
This is also where experiential retail becomes more than a buzzword. The experience is not limited to what happens inside an individual store. It begins at the curb, continues through the site, and is reinforced by every physical cue that tells visitors the place was designed with them in mind.
The Best Centers Are Easy to Read
People decide quickly whether a place feels worth exploring. Confusing entries, weak visibility, disconnected sidewalks, over-scaled parking fields, and unclear signage can make even a strong tenant mix feel less inviting.
Good retail architecture resolves that friction. It makes arrival simple. It gives storefronts visibility without making the site feel chaotic. It separates customer movement from service needs where possible. It creates clear paths, comfortable crossings, and logical connections between buildings and public spaces.
This clarity is not only about convenience. It also protects value. A center that is easier to navigate is easier to lease, program, adapt to, and easier for visitors to remember.
Identity Has to Be Built into the Plan
Retail destinations are not created by adding decorative features at the end. Identity has to be embedded in the bones of the project. Materials, massing, storefront proportions, patio edges, signage hierarchy, lighting, landscape, and the sequence of open spaces should work together to create a coherent sense of place.
The goal is not to make every project loud. The goal is to make it specific. A mixed-use district, restaurant cluster, neighborhood center, or destination retail project should respond to its market, its users, climate, and its long-term business plan. When the architecture feels connected to the place and the purpose, visitors are more likely to remember it, and tenants are better positioned to benefit from it.
Design Should Anticipate Change
Retail will continue to evolve, so a project cannot be planned around a single moment. Tenants change. Restaurant formats shift. Parking needs fluctuate. Outdoor space may become more important. A local market may need event infrastructure. A growing district may need phasing flexibility.
The most durable retail architecture gives you room to respond. Flexible tenant bays, clear service logic, adaptable patios, strong pedestrian connections, and a coherent public realm help protect the project as market conditions change. When design and delivery are aligned early, the development can move with more confidence from concept to entitlement, documentation, construction, and long-term operation.
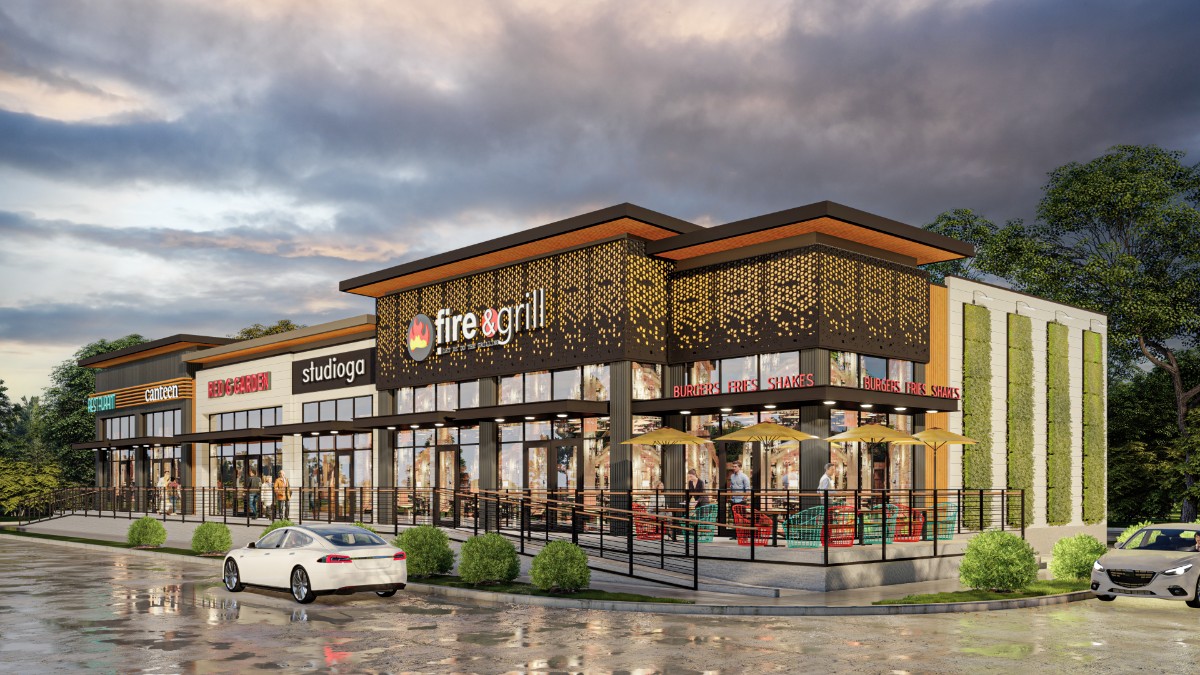
Grogan’s Mill Village Center is an example of how an existing commercial node can be refreshed while preserving identity, improving function, and supporting long-term adaptability.
This is where an architect-led design build mindset becomes valuable. The vision is tested against constructability, budget, schedule, municipal requirements, and operational realities before major decisions become expensive to undo. Creativity still matters, but it is paired with discipline.
FAQs
What makes a retail project feel like a destination?
A destination retail project gives people reasons to stay beyond one purchase. It typically combines clear circulation, visible storefronts, comfortable public spaces, strong identity, dining or gathering opportunities, and design details that make the experience memorable.
Why does placemaking matter in retail development?
Placemaking helps a retail environment feel active, human, and connected to its community. It supports movement, comfort, programming, and repeat visits, which can strengthen tenant appeal and long-term asset performance.
Can smaller centers benefit from placemaking?
Yes. Even compact projects can benefit from better entries, shaded walkways, outdoor seating, clear signage, improved lighting, and stronger connections between tenants. Placemaking is about intentional design, not project size.
How does Identity Architects approach retail and placemaking?
Identity Architects designs for performance, not just presentation. The team brings more than two decades of experience across commercial, retail, healthcare, restaurant, and mixed-use projects, with an architect-led design-build approach that connects vision, feasibility, documentation, and delivery.
Build Places Where People Choose to Return
The strongest retail projects are understood, used, remembered, and revisited. They give people a reason to arrive, a reason to stay, and to come back.
For developers, municipalities, and organizations planning the next generation of retail environments, Identity Architects brings the strategic thinking needed to align design, constructability, tenant adaptability, and long-term value.
Call 713.595.2150 or send us an email to schedule your free consultation and learn more about our services.